- BPTP Skynest Sector 80 , Faridabad.
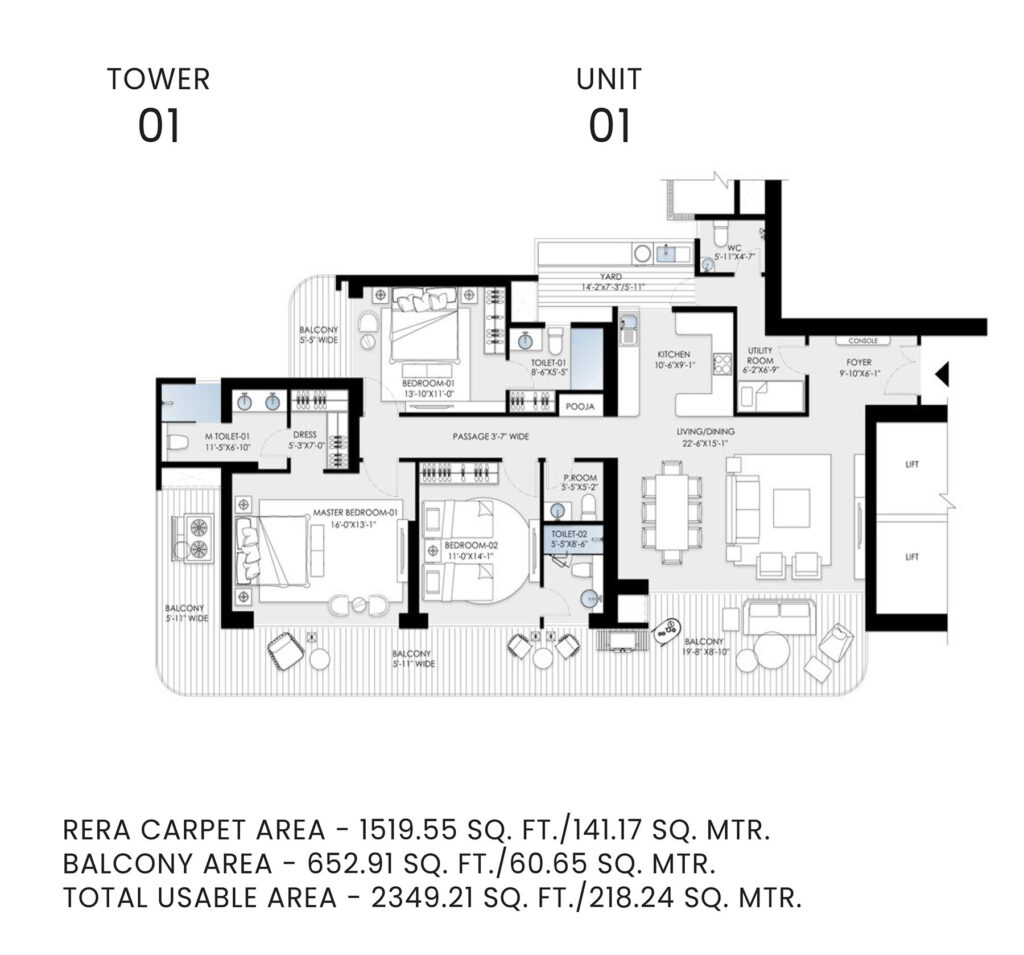
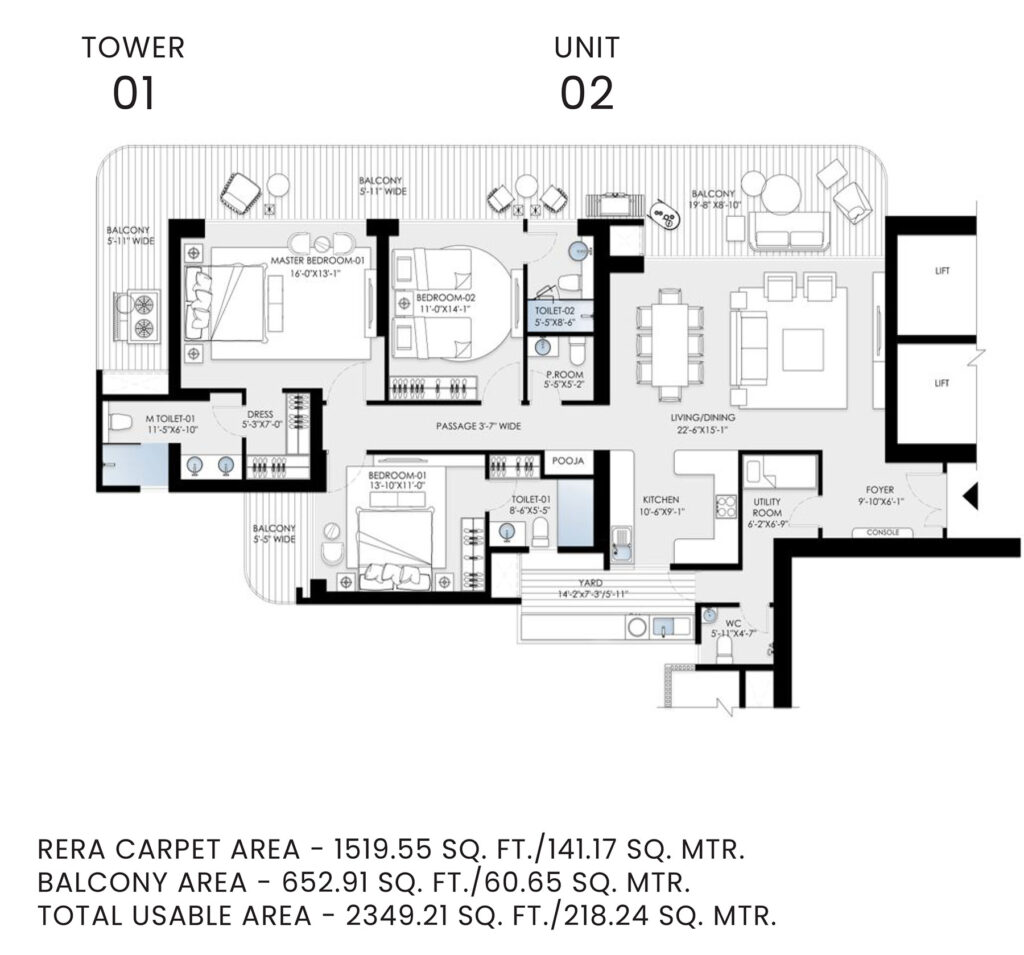
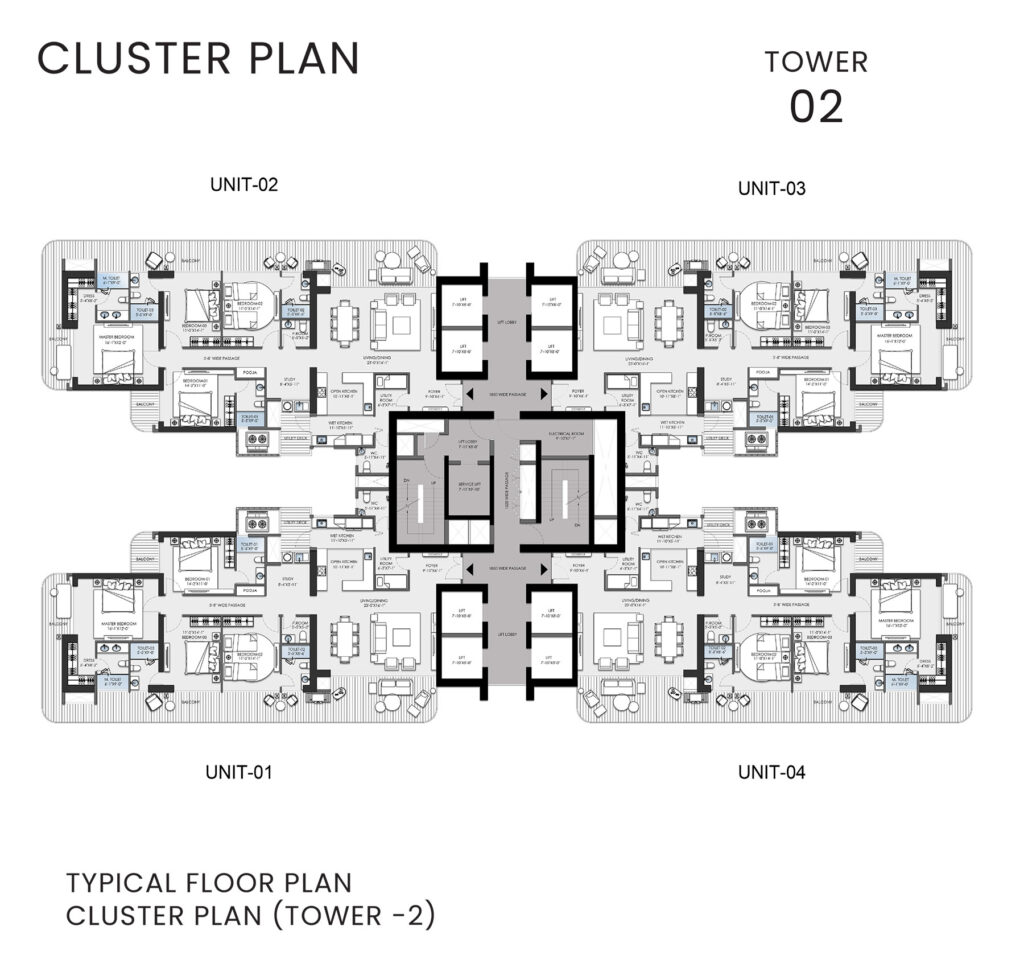
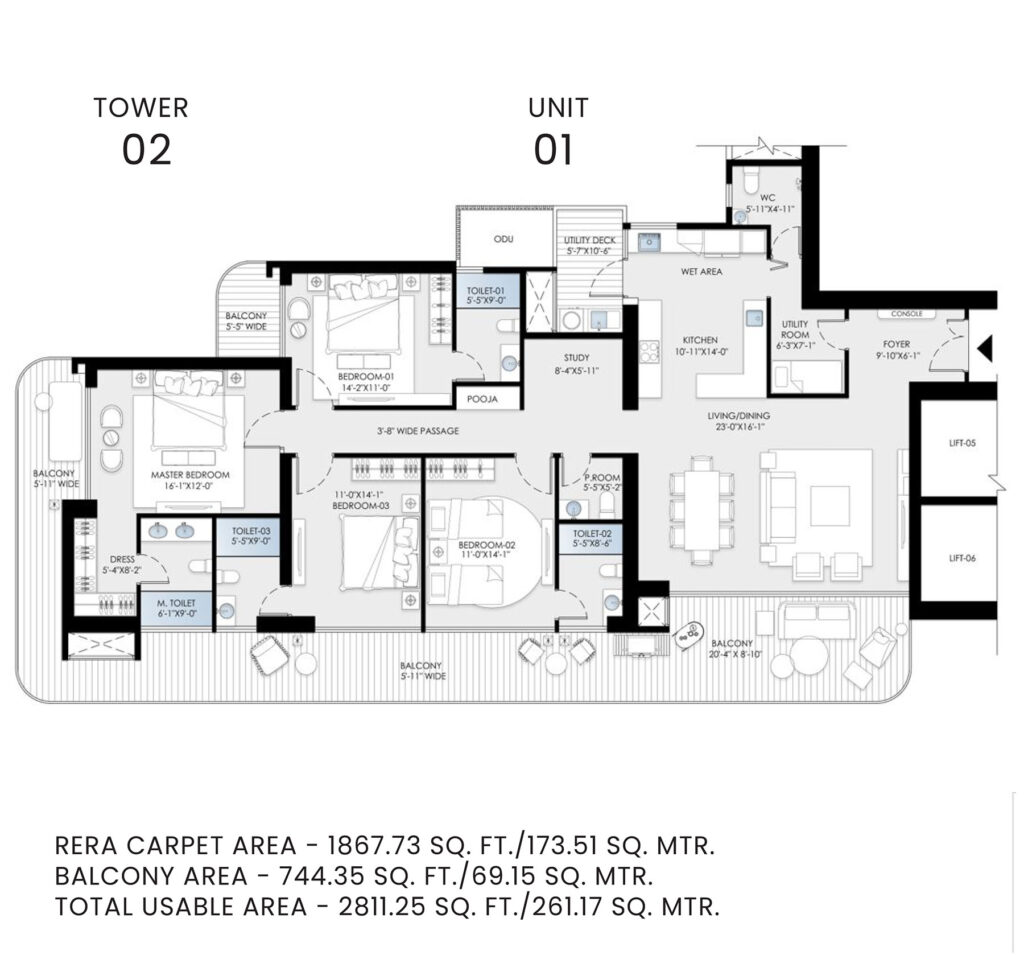
- 3 bhk & 4 bhk Appartment
- Size: 3185 sqft - 3800 sqft
- Starting @ ā¹ 4.43 CR*
- Sector 80, Faridabad
BPTP Skynest Towers
- Sector 80, Faridabad
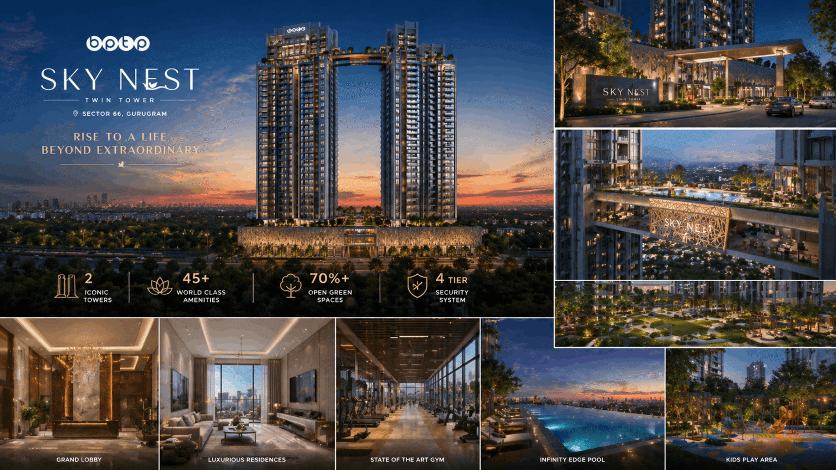
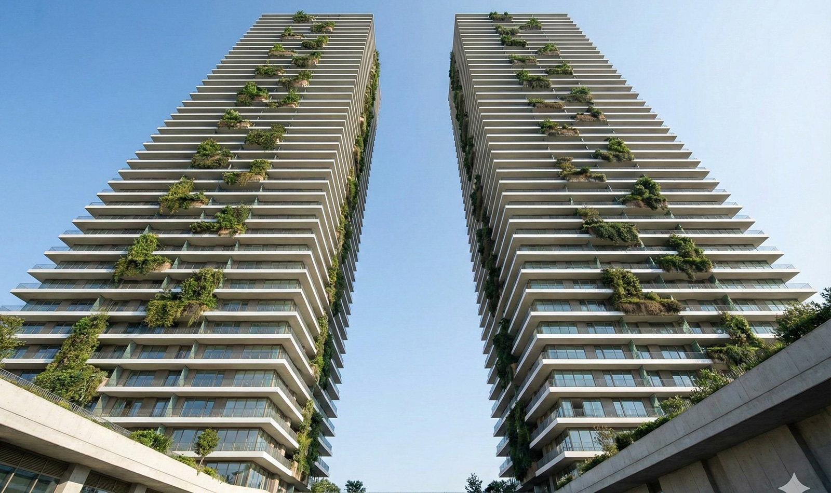
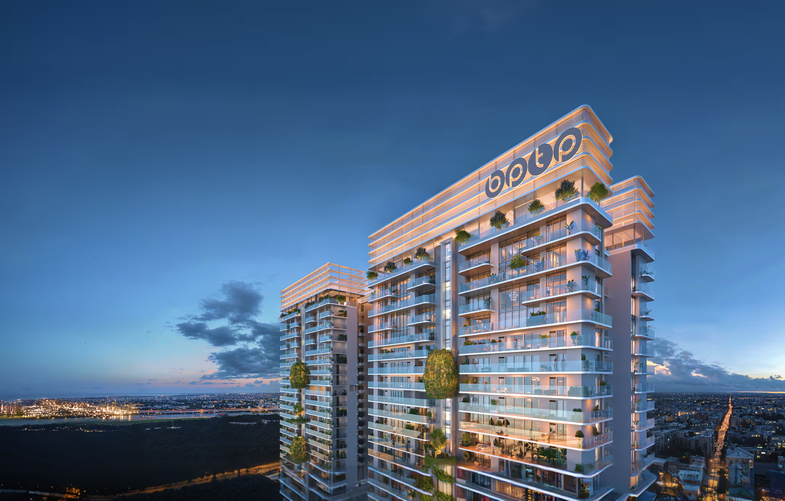
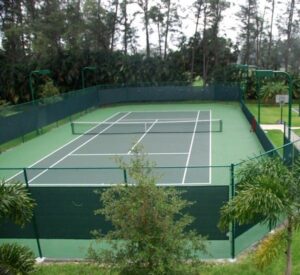
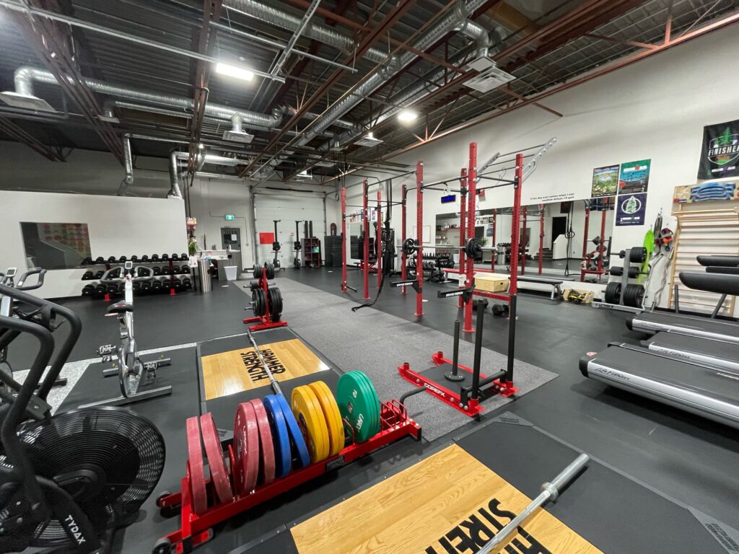
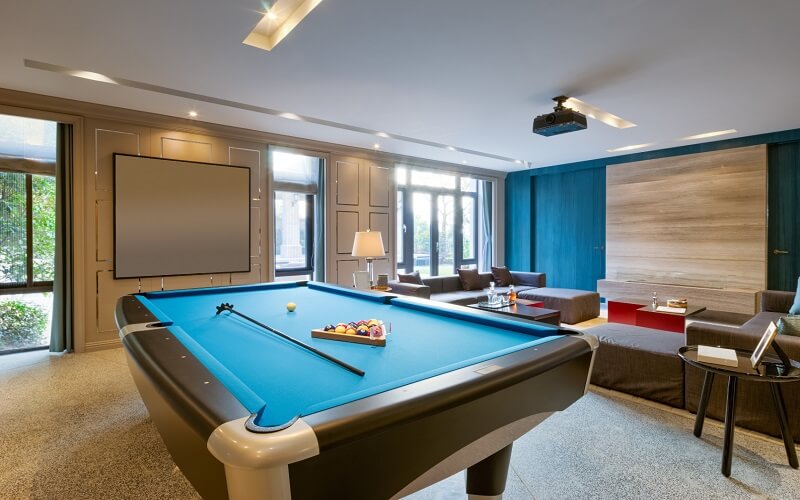
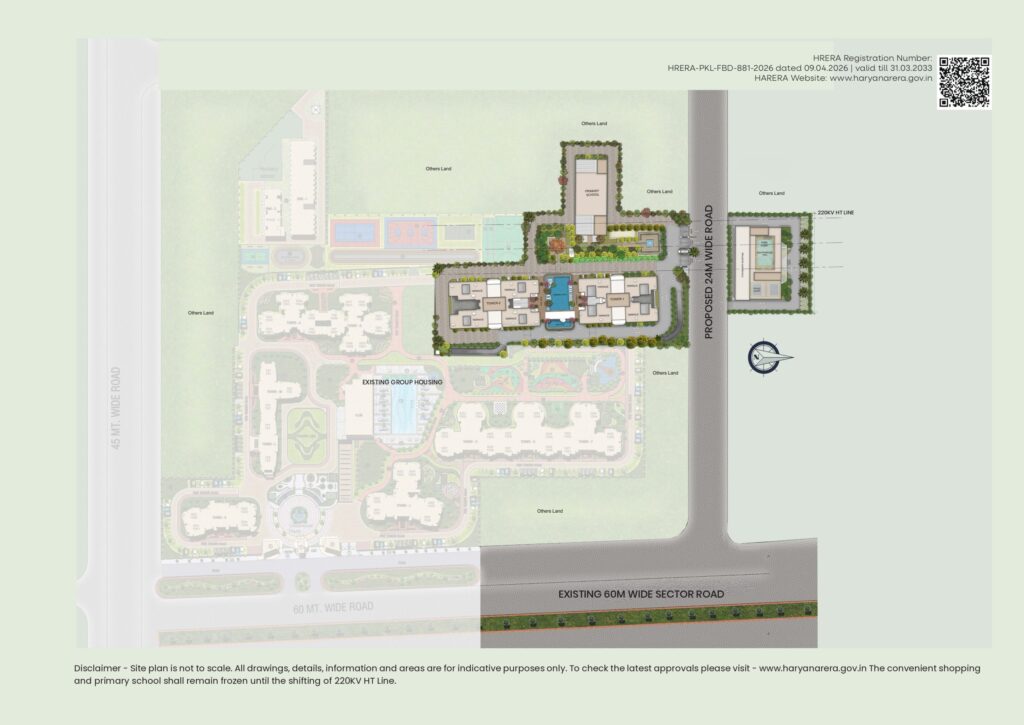
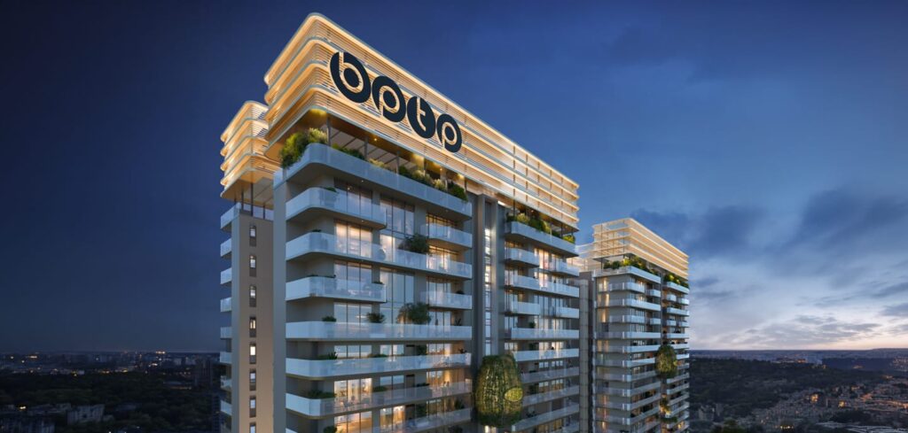
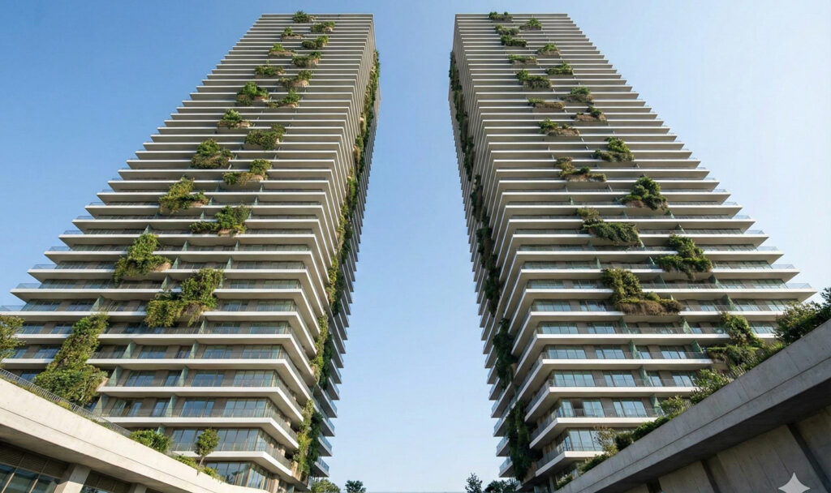
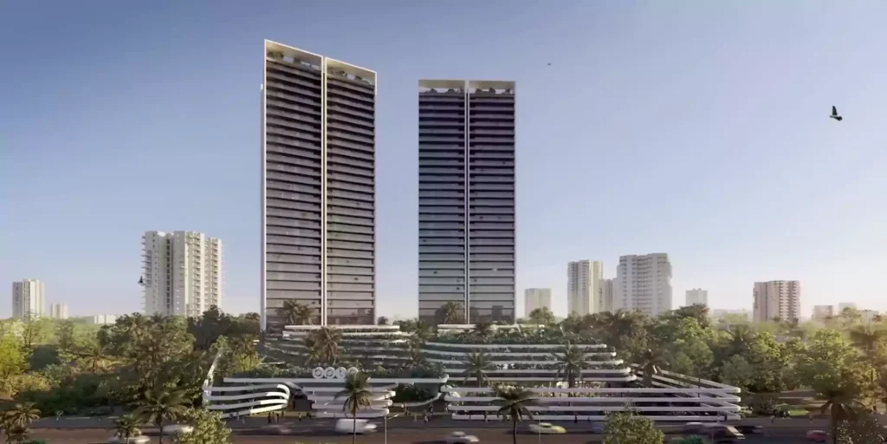
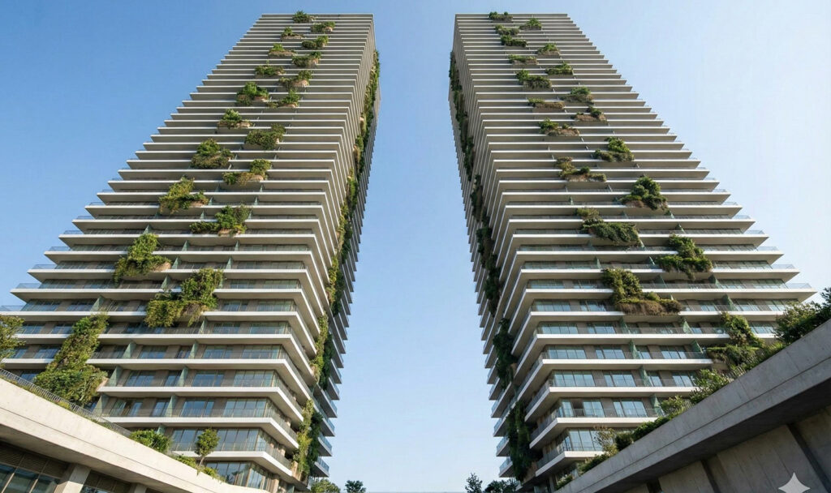
BPTP Sky Nest is a premium high-rise residential development featuring iconic G+44 twin towers rising up to 150 meters. Designed for luxury living, it offers vertical gardens, a 5-star hotel-inspired lobby, and expansive 80,000+ sq. ft. club amenities. The project includes 3BHK and 4BHK ultra-spacious residences with VRV air-conditioning and modular kitchens. Residents enjoy 9 high-speed lifts, no-vehicle ground zones, and world-class facilities like indoor-outdoor pools, spa, gym, and business center. Built with A+ construction standards and seismic zone 5 compliance, it ensures safety, comfort, and modern lifestyle excellence.
Discover SkyNest Towers
Highlights
- Skynest Twin Towers with 45 Floors.
- Waiting time of only 10-12 seconds.
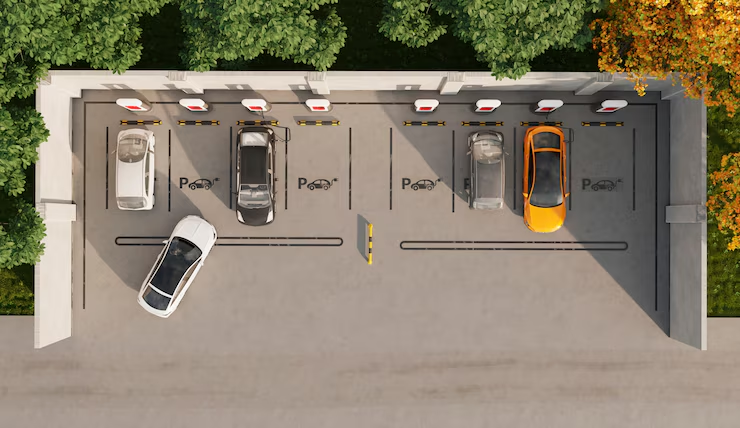
- Garden Living & Vehicle-Free Ground Floor.
- Enhanced safety with A+ Category construction.
Top Class Amenities
Residences Shaped for Elevated Living
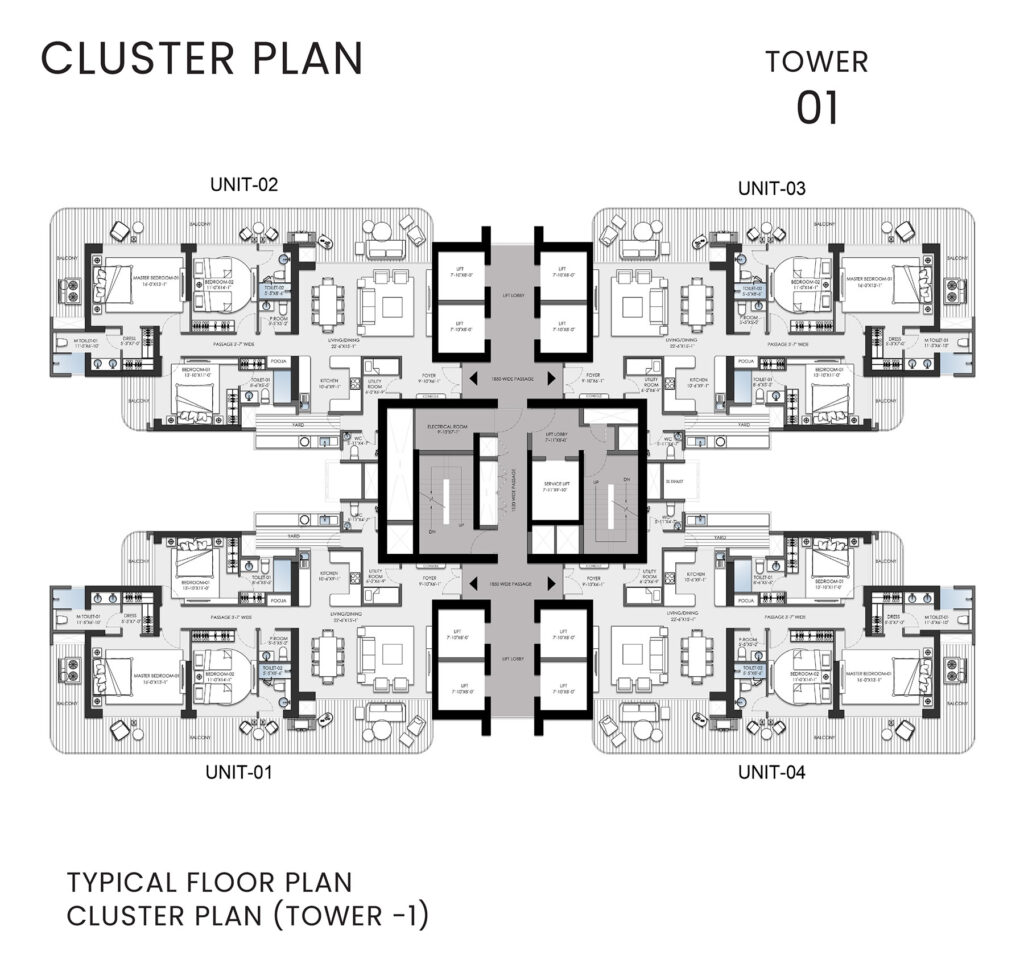
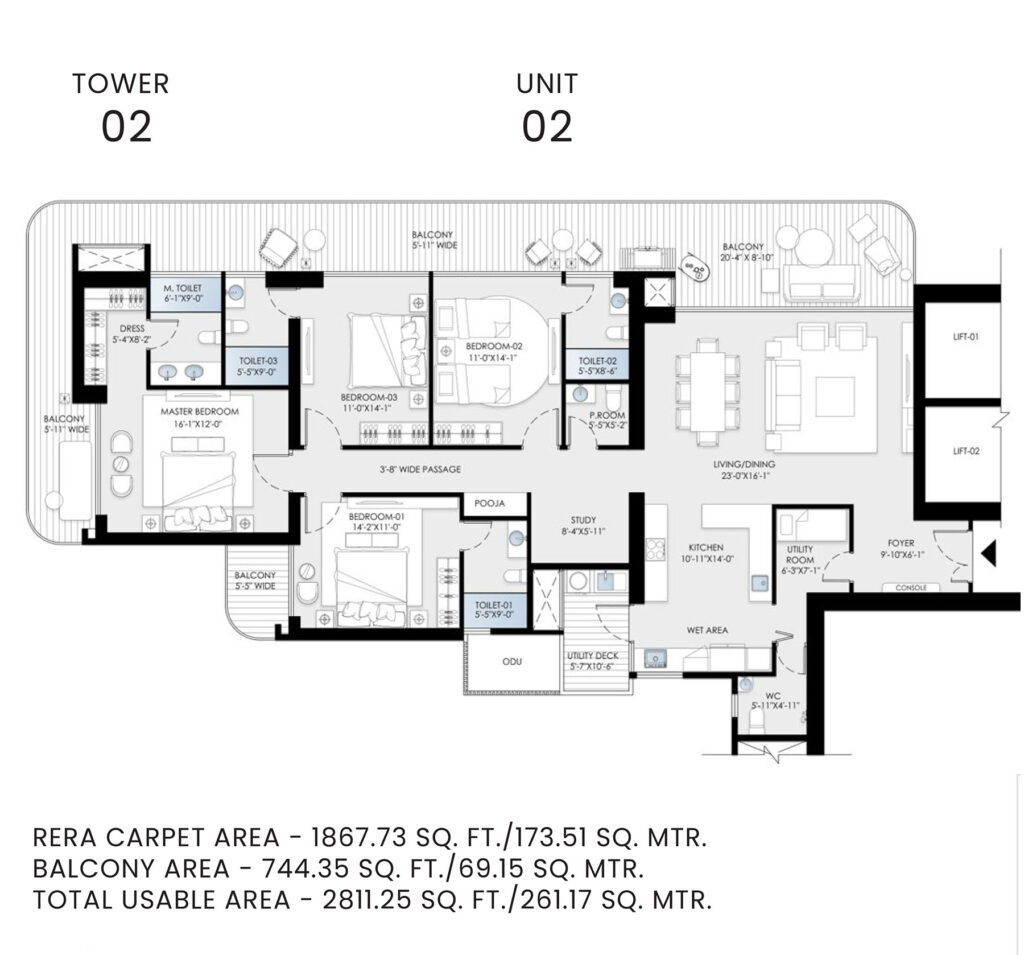
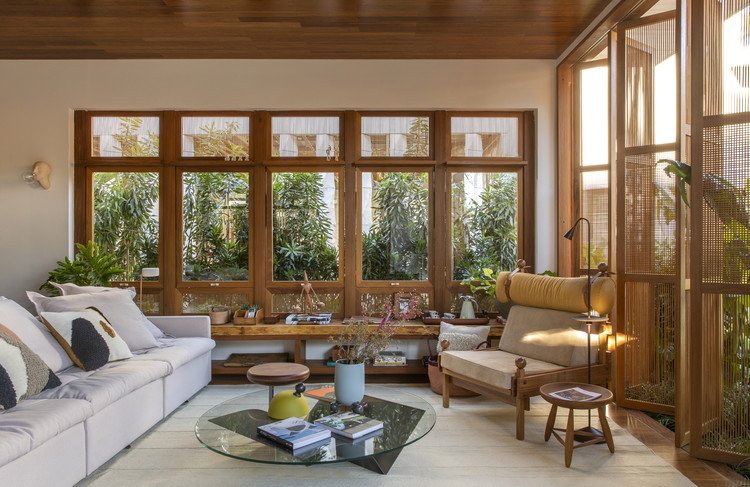
The residences at SkyNest Towers are planned as part of a larger vertical ecosystem, where expansive layouts, wraparound balconies, and considered spatial planning come together to create a sense of openness and ease. With thoughtful separation of private and utility spaces, efficient circulation, and seamless indoorāoutdoor transitions, each home is designed to support both everyday living and more refined moments.
Floor Plans
Live Beyond the Ordinary
20 SkyNests above City Life
Exclusive elevated spaces designed as quiet retreats with perspective, privacy, and a rare sense of openness.
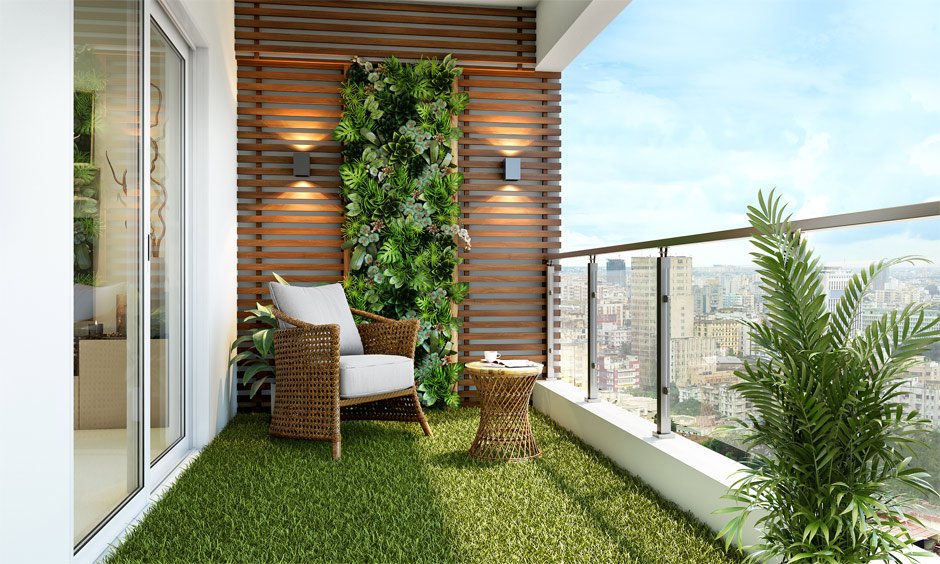
100 ft long Balconies
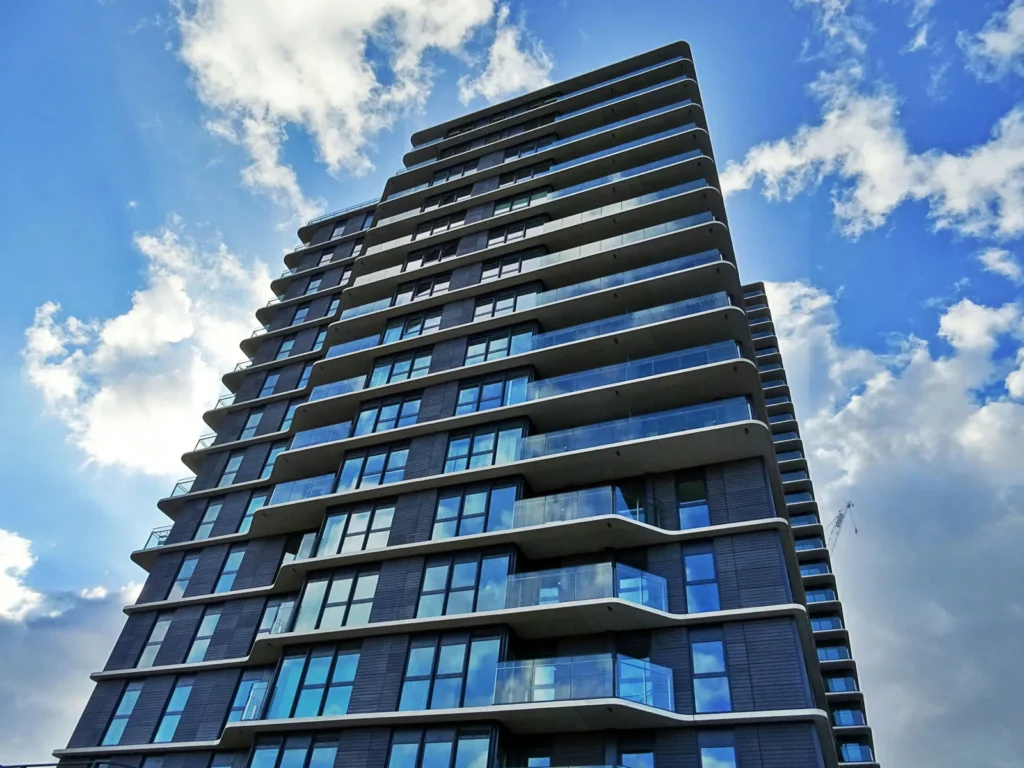
Thoughtfully planned residences with 100 ft. long wraparound balconies.
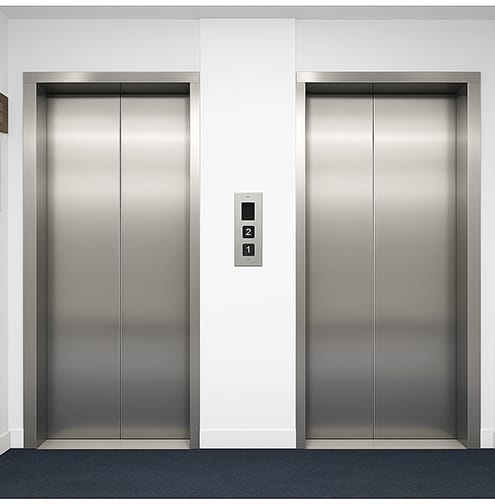
9 lifts per tower#
High lift-to-residence ratio for quick and effortless vertical movement.
Designed for Every Generation
Spaces planned to support children, adults, and seniors within a balanced, multi-generational living environment.
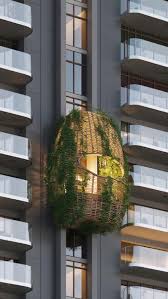
A Biophilic Way of Life
Architecture that integrates greenery and natural elements as part of the buildingās structure, not its decoration.
Futuristic Design with Sustainability
IGBC Platinum Pre-certified development for long-term environmental efficiency.
82,000 Sq. Ft.* of landscape and amenities
Curated landscapes and amenities designed as everyday experiences.
Built for Seismic Zone 5**
Engineered for one of the highest seismic standards, ensuring greater structural resilience and long-term safety.
Gallery
Location Advantages
- 03 MINS Delhi Public School & Shiv Nadar School
- 06 MINS Accord Multispeciality Hospital
- 10 MINS One of Asia's largest medical facilities
- 10 MINS Sector 81 & NHPC Chowk Metro Stations